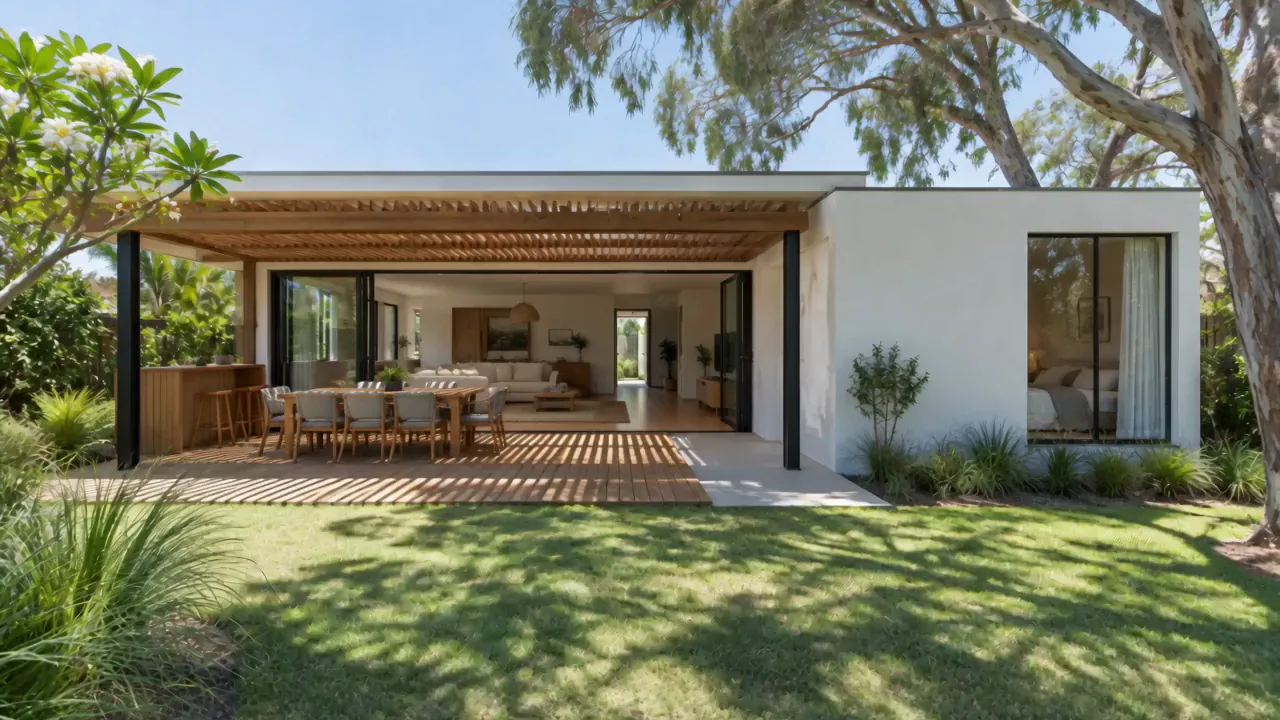
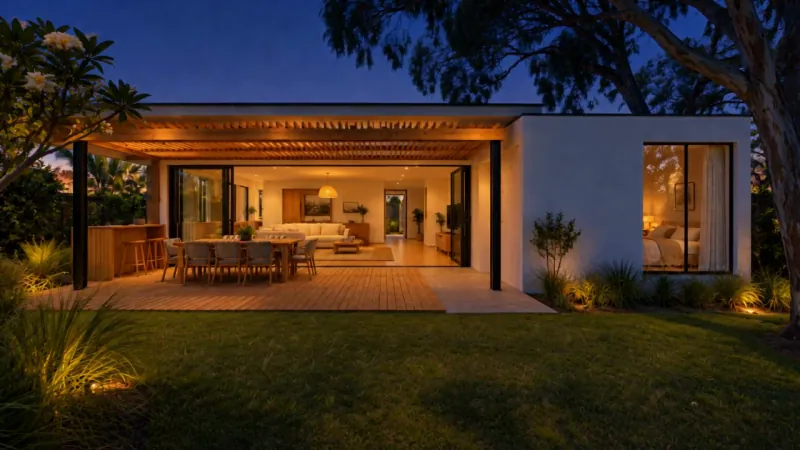
Lightwork Design Studio
Residential design for Queensland homeowners who want more from their block.

Good design starts before the floor plan.
The block. Orientation, views, privacy, access and site constraints. The brief. How you live now, what needs to change and what matters most. The design. Layout, light, movement, materials and the relationship between spaces. The build. Clear plans and drawings your builder can understand and price.
A design you can actually take somewhere.
You leave with a considered design and a clear set of drawings to take into the next stage.
- Site and orientation study. How the block sits to the sun, the street and the views.
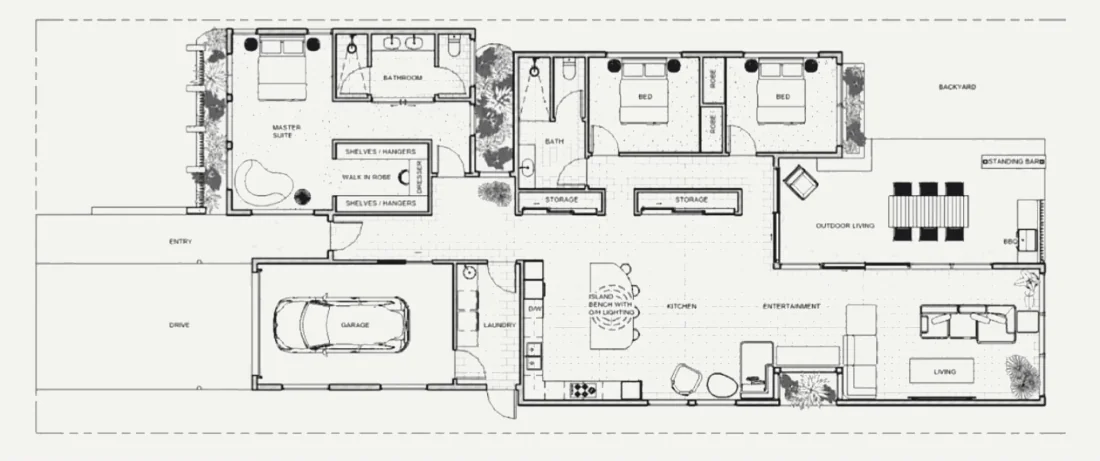
- Zoning and concept plan. Where living, sleeping and outdoor spaces sit and how you move between them.
- Light and shade check. How light moves through the main rooms across the day.
- Floor plans. The layout, drawn to scale.
- Elevations and sections. How the house looks from outside and how it works in height.
- Rendered views. So you can see the house before it exists.
- A revision meeting. With up to 2 revision requests.
Price [from $x]Timeframe [x weeks]Remote, across Queensland
From block to concept.
Tell me about your block
Address, brief, plans and anything you've already collected.
Work through the design
We look at the site, develop the concept and refine it together in a revision meeting, with up to 2 revision requests.
Take the design forward
You receive the finished concept pack, ready for the next conversation with your builder.
Not ready to talk yet?
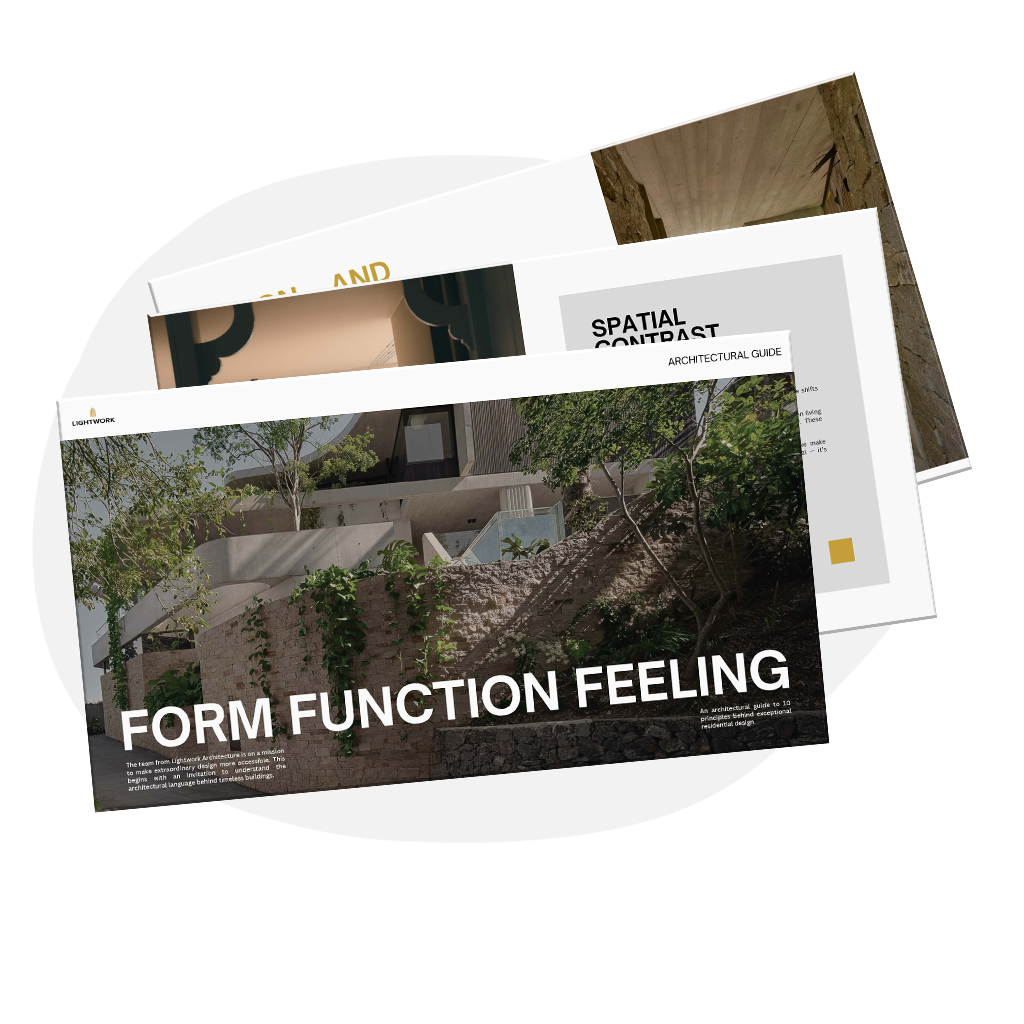
Owner Builder Pre‑Design Playbook
A practical guide to the decisions worth making before you start designing your home.
- Playbook delivered instantly to your inbox
- No spam commitment. One email with your PDF, then useful content only
Designed by Sam.

Hello, I'm Sam Light from Lightwork Design Studio.
I think good residential design should be accessible before the builder arrives. My job is to help you understand your block, work through the possibilities and arrive at a design that feels right before you're committing serious money to construction.
I want beautifully designed homes to be the standard, not the exception.
Before you start.
Do I need a designer before speaking to a builder?
You don't have to. A builder can price a standard plan. But a standard plan rarely asks where the morning light lands or how the kitchen meets the yard. A concept pack settles those decisions first, so your builder prices the house you actually want.
What does the concept pack include?
A site and orientation study, a zoning and concept plan, a light and shade check, floor plans, elevations, sections and rendered views. It also includes a revision meeting with up to 2 revision requests.
How much does it cost?
Concept packs start from [$ price]. Tell me about your block and I'll confirm whether a concept pack is the right fit.
How long does it take?
[x] weeks from your brief to the finished pack.
Can my builder work from your drawings?
Yes, to price it. The pack gives your builder floor plans, elevations, sections and rendered views, so they price a clear design instead of a guess. Your builder then prepares the construction documents from it.
What if I dislike it?
That's what the revision meeting is for. You get up to 2 revision requests to move the design closer to what you pictured.
What happens after the concept stage?
You take the finished pack to your builder. They price it and document it, working from a design that already reflects how you want to live.
Start with your block.
Tell Sam a little about your site and what you're hoping to build. He'll let you know whether a concept pack is the right place to start.
Sent to Sam. He will be in touch within [x] business days.